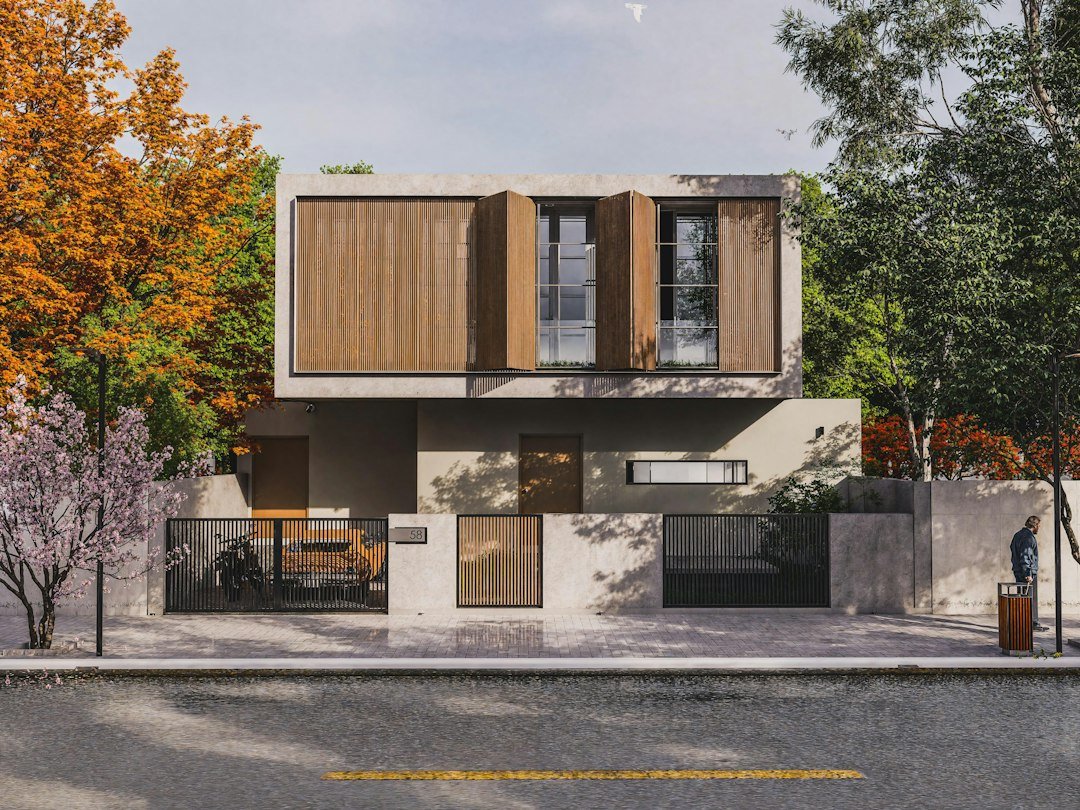
Modular homes have shed their old “prefab” image. Today they range from simple starter houses to custom two-story designs that look identical to homes built on site, and they are often finished months faster. If you are comparing options for a new home, this guide explains what modular homes are, how they differ from manufactured and site-built houses, what they cost in 2026, how financing works, and the steps to buy one.
What Are Modular Homes?
A modular home is a house built in sections, called modules, inside a factory. Each module is constructed on an assembly line, often with plumbing, wiring, insulation, drywall, cabinets and even flooring already installed. The finished modules are trucked to your land, lifted onto a permanent foundation with a crane, joined together and completed by a local builder.
The key point is that modular homes are built to the same state and local building codes as site-built houses. Once assembled, they are treated as real property, appraised like traditional homes and financed with ordinary mortgages.
Modular vs Manufactured vs Site-Built Homes
People often confuse modular and manufactured homes, but they are regulated very differently. According to NerdWallet’s comparison, manufactured homes follow the federal HUD Code, while modular homes follow the same state and local codes as site-built houses.
| Feature | Modular home | Manufactured home | Site-built home |
|---|---|---|---|
| Where it is built | Factory, in sections | Factory, as one or more sections on a steel chassis | Entirely on your land |
| Building code | State and local codes (same as site-built) | Federal HUD Code | State and local codes |
| Foundation | Permanent foundation | Piers and anchors, or a permanent foundation | Permanent foundation |
| Typical financing | Construction loan, then a standard mortgage | Chattel loan, FHA Title I or a mortgage if titled as real property | Construction loan or standard mortgage |
| Value over time | Usually appreciates like site-built homes | Can lose value, especially without owned land | Usually appreciates |
| Build time | About 3 to 6 months | Fastest | About 9 to 18 months |
| Design flexibility | Moderate to high | Limited | Highest |
How Much Do Modular Homes Cost in 2026?
The price you see in a factory brochure is rarely the price you pay to move in. Cost guides such as Cost to Build House put the factory price of a modular house at roughly $50 to $100 per square foot, but the installed, move-in-ready cost at about $85 to $160 per square foot once delivery, the foundation, site work and finishing are added.
| Home size | Estimated installed cost (excluding land) |
|---|---|
| 1,000 sq ft | About $100,000 to $160,000 |
| 1,500 sq ft | About $135,000 to $217,500 |
| 2,000 sq ft | About $170,000 to $280,000 |
| 2,500 sq ft | About $200,000 to $337,500 |
Costs Beyond the Factory Price
Budget for these extras, which can add tens of thousands of dollars:
- Land, if you do not already own a lot.
- Site preparation and grading.
- Foundation: a crawl space, basement or slab.
- Delivery and crane to set the modules.
- Utility connections: water or a well, sewer or a septic system, electricity and gas.
- Button-up work: joining the modules, finishing seams, roofing, siding and interior touch-ups.
- Permits, inspections and impact fees.
- Garage, porch, deck, driveway and landscaping, which are often built on site.
Always ask the dealer or builder for a turnkey quote that lists every one of these items.
How Big a Lot Do You Need?
These homes need room for the house itself plus a clear path and staging space for trucks and a crane. Check your local zoning rules for minimum lot sizes, setbacks and how much of the lot the house can cover. A typical 2,000-square-foot single-story home with a garage might cover around 2,500 to 3,000 square feet of ground, a small share of a typical suburban lot. If you are comparing lot sizes in acres, our guide to how many square feet in an acre makes the math easy.
Rural lots may also need a soil test for a septic system, a well and longer utility runs, all of which affect your budget.
Pros and Cons of Modular Homes
Advantages
- Faster construction. Factory work and site preparation happen at the same time, so many homes are finished in months rather than a year or more.
- Consistent quality. Modules are built indoors, protected from weather, with inspections at each stage.
- Strong construction. Because each module must survive trucking and crane lifting, framing is often extra sturdy.
- Predictable pricing. Factory pricing is set up front, with fewer surprises from weather delays.
- Real property. They appraise and are financed like site-built homes.
- Energy efficiency. Tight factory construction and good insulation can lower heating and cooling costs.
Disadvantages
- Upfront payments. Factories often require deposits or full payment before delivery.
- Design limits. Modules must fit on a truck, which limits room widths and some layouts.
- Site access. Narrow roads, steep lots or overhead wires can make delivery difficult or expensive.
- Local perceptions. Some buyers and appraisers in certain markets still confuse modular and manufactured homes.
- More coordination. You may need to manage both the factory and a local general contractor.
How to Finance a Modular Home
Financing usually happens in two stages:
- Construction loan. A short-term loan pays the factory and builder in stages, called draws, as work is completed. You usually pay only interest during construction.
- Permanent mortgage. Once the home is finished and passes inspection, the construction loan converts to, or is paid off by, a standard mortgage.
A construction-to-permanent loan combines both stages with a single closing, which can save fees. Conventional, FHA, VA and USDA loans can all be used for modular homes that meet program rules, because the finished house counts as real property.
Before you apply, check your credit score, gather proof of income and get a detailed builder contract and plans, since lenders will want to see them.
Steps to Buy a Modular Home
- Set your budget for the total project, not just the house.
- Find land or confirm that your existing lot allows modular construction.
- Research manufacturers and local dealers or builders. Tour model homes and factories if you can.
- Choose a floor plan and customize finishes, layout and options.
- Get a detailed turnkey quote and a written contract that spells out who handles each task.
- Arrange financing with a lender experienced in modular construction.
- Obtain permits and prepare the site and foundation.
- Build and deliver the modules, then set them with a crane.
- Complete button-up work and utility connections.
- Pass the final inspection and move in.
Questions to Ask a Modular Home Builder
- Which costs are included in your price, and which are extra?
- Who is responsible for the foundation, site work and utility hookups?
- How long have you worked with this manufacturer, and can I see finished homes?
- What warranties cover the structure, workmanship and appliances?
- What is the payment schedule, and how are deposits protected?
- How do you handle damage that happens during delivery?
Popular Modular Home Styles
Factory construction no longer means a plain box. Common designs include:
- Ranch: single-story layouts that are easy to ship and popular with families and downsizers.
- Two-story and colonial: stacked modules create traditional family homes with bedrooms upstairs.
- Cape Cod: steep roofs with dormers, often with an unfinished upper floor that can be completed later.
- Modern and contemporary: flat or shed roofs, large windows and open-plan living.
- Farmhouse and craftsman: board-and-batten siding, porches and gable roofs that suit rural lots.
- Chalet and cabin: steep A-frame-style roofs for mountain or lake properties.
- Duplexes and townhouses: multi-unit designs used by investors and developers.
Many manufacturers let you combine modules in different arrangements, add a site-built garage or porch, and choose your own exterior materials so the finished house fits the neighborhood.
Modular Construction for ADUs and Rental Units
Accessory dwelling units, sometimes called granny flats or backyard cottages, are a fast-growing use for factory-built construction. Many cities have relaxed ADU rules to add housing, and a modular unit can be installed with less disruption to the main house than a site-built addition.
Before you order one:
- Confirm your city allows ADUs on your lot and check size, height and setback limits.
- Ask whether the unit needs its own utility meters or can share the main house connections.
- Plan crane access to the backyard, which may require temporarily removing a fence.
- Check how a rental unit affects your property taxes, insurance and any homeowners association rules.
Mistakes That Make Modular Projects Cost More
Most budget overruns come from site work, not the factory. Avoid these common errors:
- Buying land before checking it. Steep slopes, rock, poor soil drainage or missing utilities can add a large amount to the project. Get a site evaluation first.
- Comparing only base prices. One factory may include cabinets, flooring and appliances while another treats them as upgrades. Compare complete, itemized quotes.
- Ignoring delivery routes. Low bridges, sharp turns and narrow rural roads can require escort vehicles or a larger crane.
- Hiring an inexperienced contractor. Setting and finishing modules is specialized work. Choose a builder with references from completed modular projects.
- Changing the design after ordering. Changes once production starts are expensive and can delay delivery.
- Underestimating finishing time. Modules may arrive nearly complete, but porches, decks, garages and landscaping still take weeks.
How Long Do Modular Homes Last?
Built to the same codes as site-built houses and maintained properly, they can last as long as traditional homes, often many decades. Lifespan depends on construction quality, climate, the foundation and regular maintenance of the roof, siding, plumbing and systems.
Modular Homes FAQ
Are modular homes cheaper than site-built homes?
They are often less expensive per square foot and faster to build, but final savings depend on land, site work and finishes. Get turnkey quotes for both before deciding.
Do modular homes hold their value?
Yes, generally. Because they meet the same codes and sit on permanent foundations, modular homes are typically appraised and resold like comparable site-built homes in the same area.
Can you put a basement under a modular home?
Yes. Many modular homes sit on full basements, crawl spaces or slabs, just like site-built houses.
Can you customize a modular home?
Most manufacturers offer many floor plans plus custom changes to layouts, finishes, rooflines and add-ons such as porches and garages, within the limits of shipping sizes.
Are modular homes the same as mobile homes?
No. Mobile homes is an older term for factory homes built before HUD standards began in 1976. Today’s equivalent is a manufactured home, which follows the HUD Code. Modular homes follow local building codes instead.
The Bottom Line
Modular homes combine factory precision with the permanence and financing of a traditional house, often in a fraction of the build time. Budget for the full turnkey cost, choose an experienced builder, confirm your land is suitable and line up construction financing early. Done right, a modular home can be one of the most efficient paths to a new home in 2026.
Find more home buying and property guides in the Evora Real Estate section.

Evora Business Desk
The Evora Business Desk covers companies, real estate, digital marketing and the ideas behind growing a business. Articles are researched from company filings, industry data and expert sources, and are for general information rather than professional advice.